
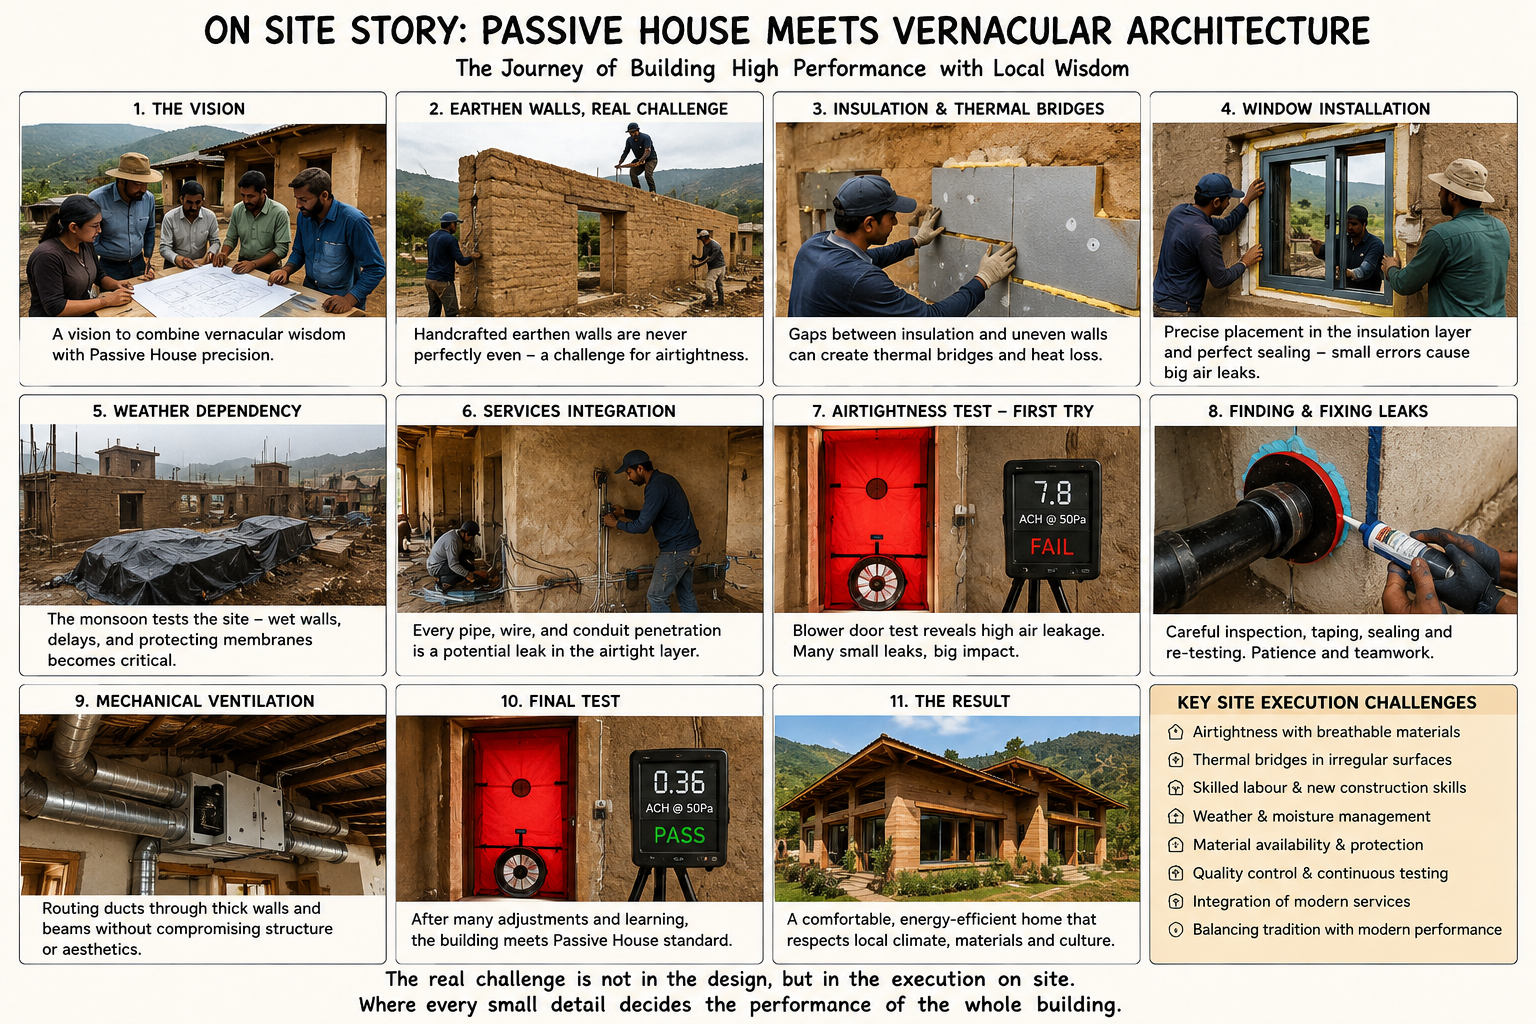
Passive House and Vernacular Architecture
Passive House and Vernacular Architecture are two sides of the same coin. While Passive
House is a modern, data-driven engineering standard, Vernacular Architecture is the
"ancestral wisdom" of building—using local materials and climate-specific designs perfected
over centuries before air conditioning existed.
When these two worlds meet, you get buildings that are both technically high-performing and
culturally/environmentally rooted.
How They Intersect: The "Logic" vs. the "Tech"
Vernacular architecture provides the passive strategies, while Passive House provides the
rigorous envelope.
1. Thermal Mass vs. Super insulation
• Vernacular: In hot-arid climates, traditional buildings use thick adobe or stone walls.
These act as a "thermal battery," absorbing heat during the day and releasing it at night.
• Passive House: Replaces or augments this with continuous insulation. While thermal
mass is great, Passive House ensures that heat doesn't just "soak" through the wall
eventually; it stops it entirely.
2. Natural Ventilation vs. HRV
• Vernacular: Uses wind catchers, courtyards, and transom
windows to create a "chimney effect" that pulls hot air up and out.
• Passive House: Since the house must be airtight to prevent energy loss, it uses Heat
Recovery Ventilation (HRV). However, modern designers often use the vernacular
layout (like a central courtyard) to provide natural cooling during shoulder seasons
when the HRV isn't needed.
3. Orientation and Shading
• Vernacular: Traditional homes are almost always oriented to the sun. In the North,
they have few windows on the north side; in the South, they use deep overhangs
(chajjas in India) or Jali screens to block the sun while letting in a breeze.
• Passive House: Uses energy modelling (PHPP) to calculate the exact millimetre of
overhang needed to allow winter sun in while blocking 100% of the summer "high sun."
Modern "Neo-Vernacular" Passive Houses
Architects are increasingly "marrying" these two by using traditional forms but modern "guts."
Examples include:
• The Modern Longhouse: Using the narrow, elongated shape of traditional northern
dwellings (which allows for cross-ventilation and maximum southern light) but built
with Passive House air tightness.
• The Airtight Courtyard: Designing a house around a traditional courtyard to create a
micro climate, but sealing the individual rooms to Passive House standards to maintain
a constant temperature inside.
• Mass Timber & Straw Bale: Using vernacular materials like straw or timber but
engineered into "pre-fab" panels that meet the strict air tightness.
The Conflict
The biggest friction point is Air tightness. Vernacular buildings are "breathable"—they rely on
air moving through materials. Passive House is a "sealed" system. If you try to build a Passive
House using traditional mud-brick without a modern airtight membrane, the house will likely
fail the certification test and risk moisture damage.